The starting point for the design was to create a space that responds to the needs of two groups of
users.
On the one hand, the interior was intended to provide dentists with comfortable, functional working conditions that support concentration. On the other, it was designed to reduce the anxiety that patients often experience during a dental appointment. The designers therefore opted for a clear functional layout, gentle lines and a natural, subdued material palette.
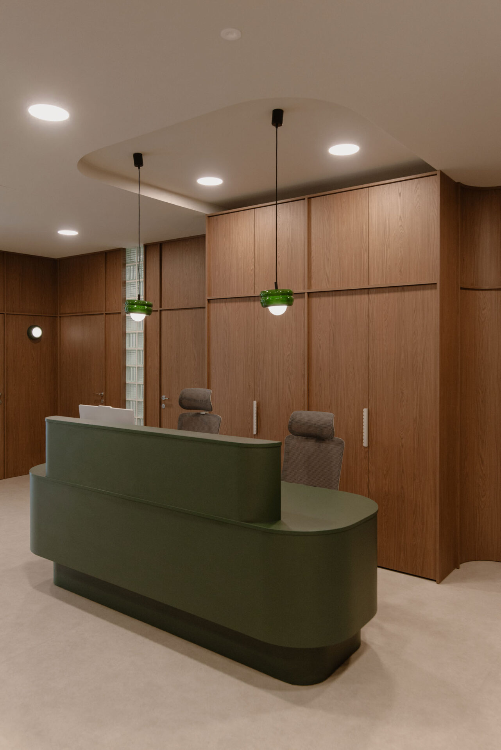
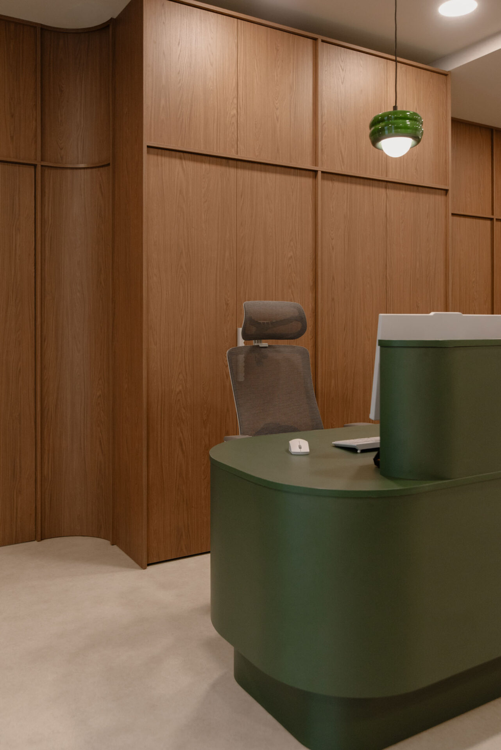
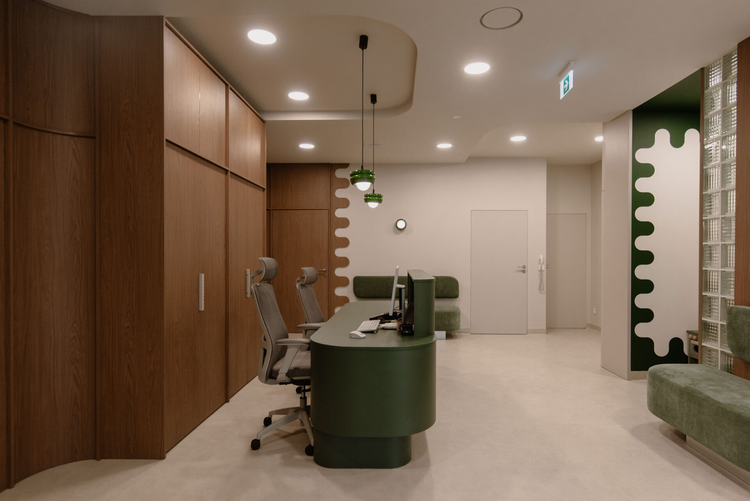
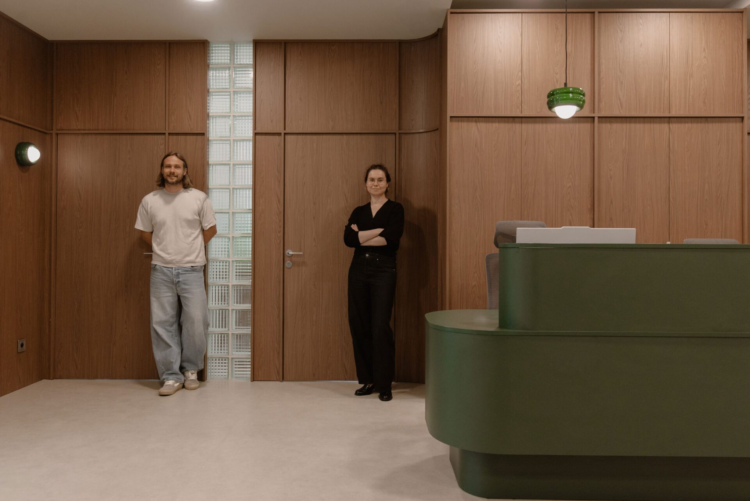
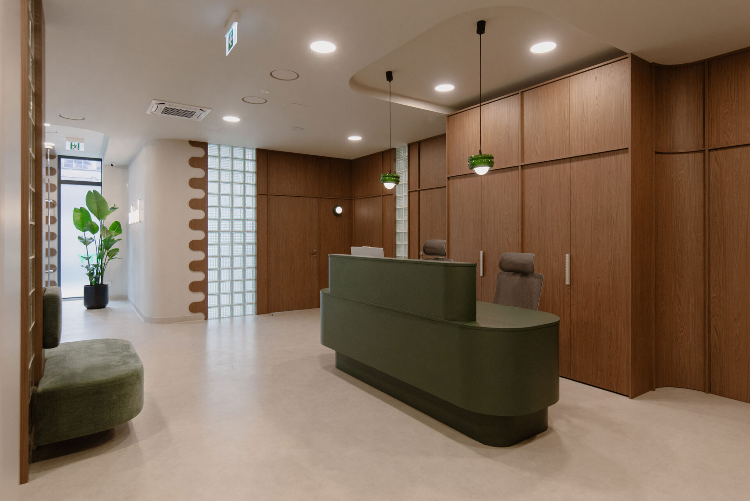
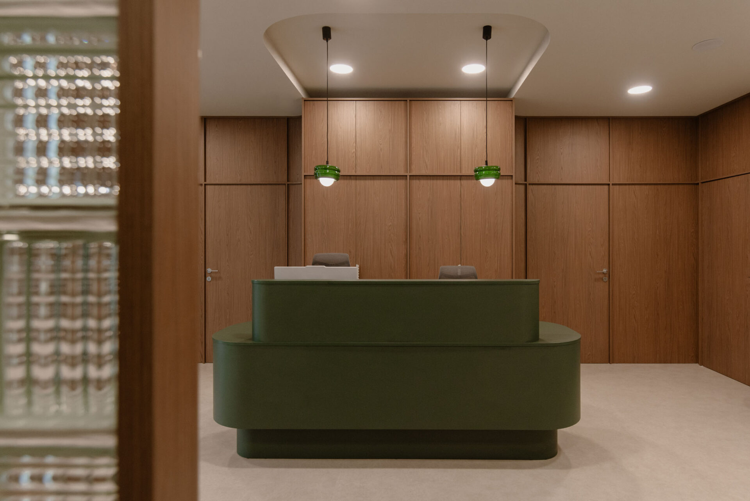
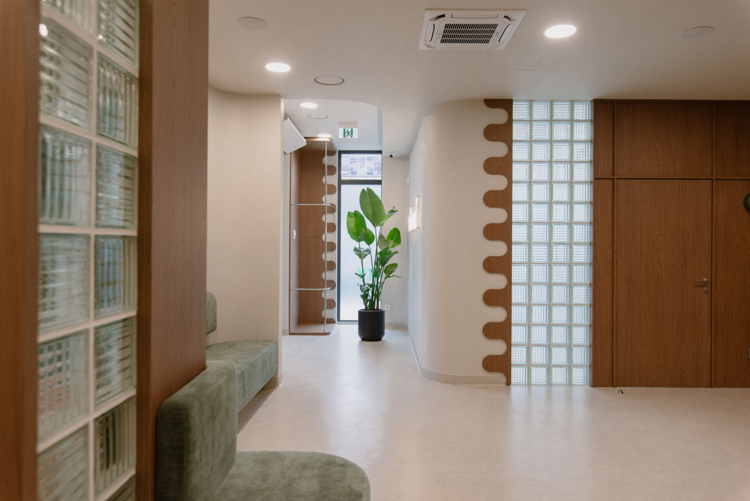
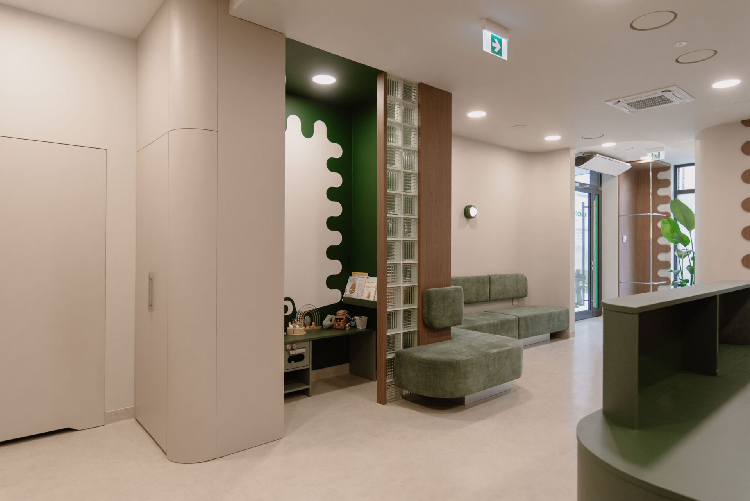
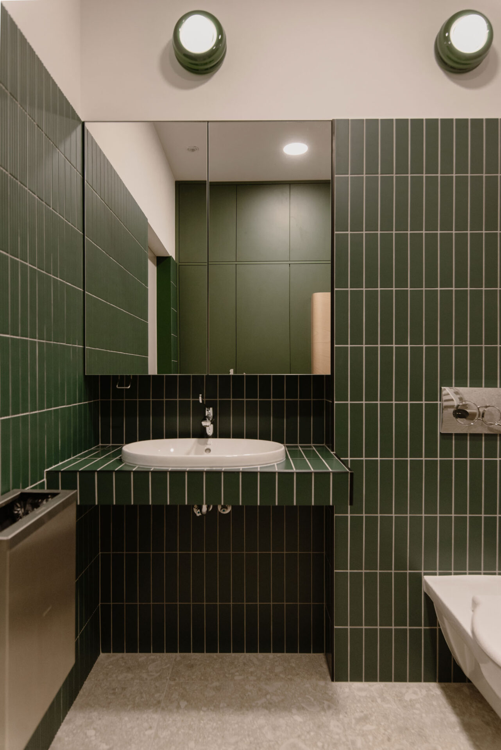
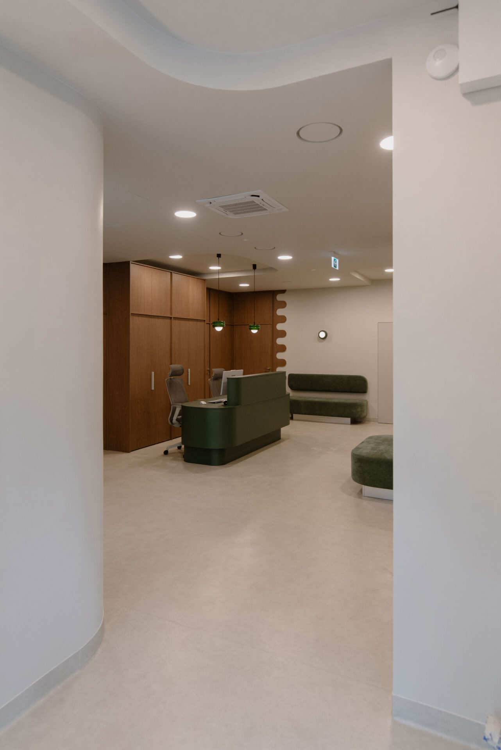
The interior is defined by a combination of deep walnut-toned wood, light beige, glass blocks and dark green accents. Green appears on the reception desk, upholstered seating and lighting fixtures, creating a distinctive yet calm counterpoint to the neutral surfaces and warm wood.
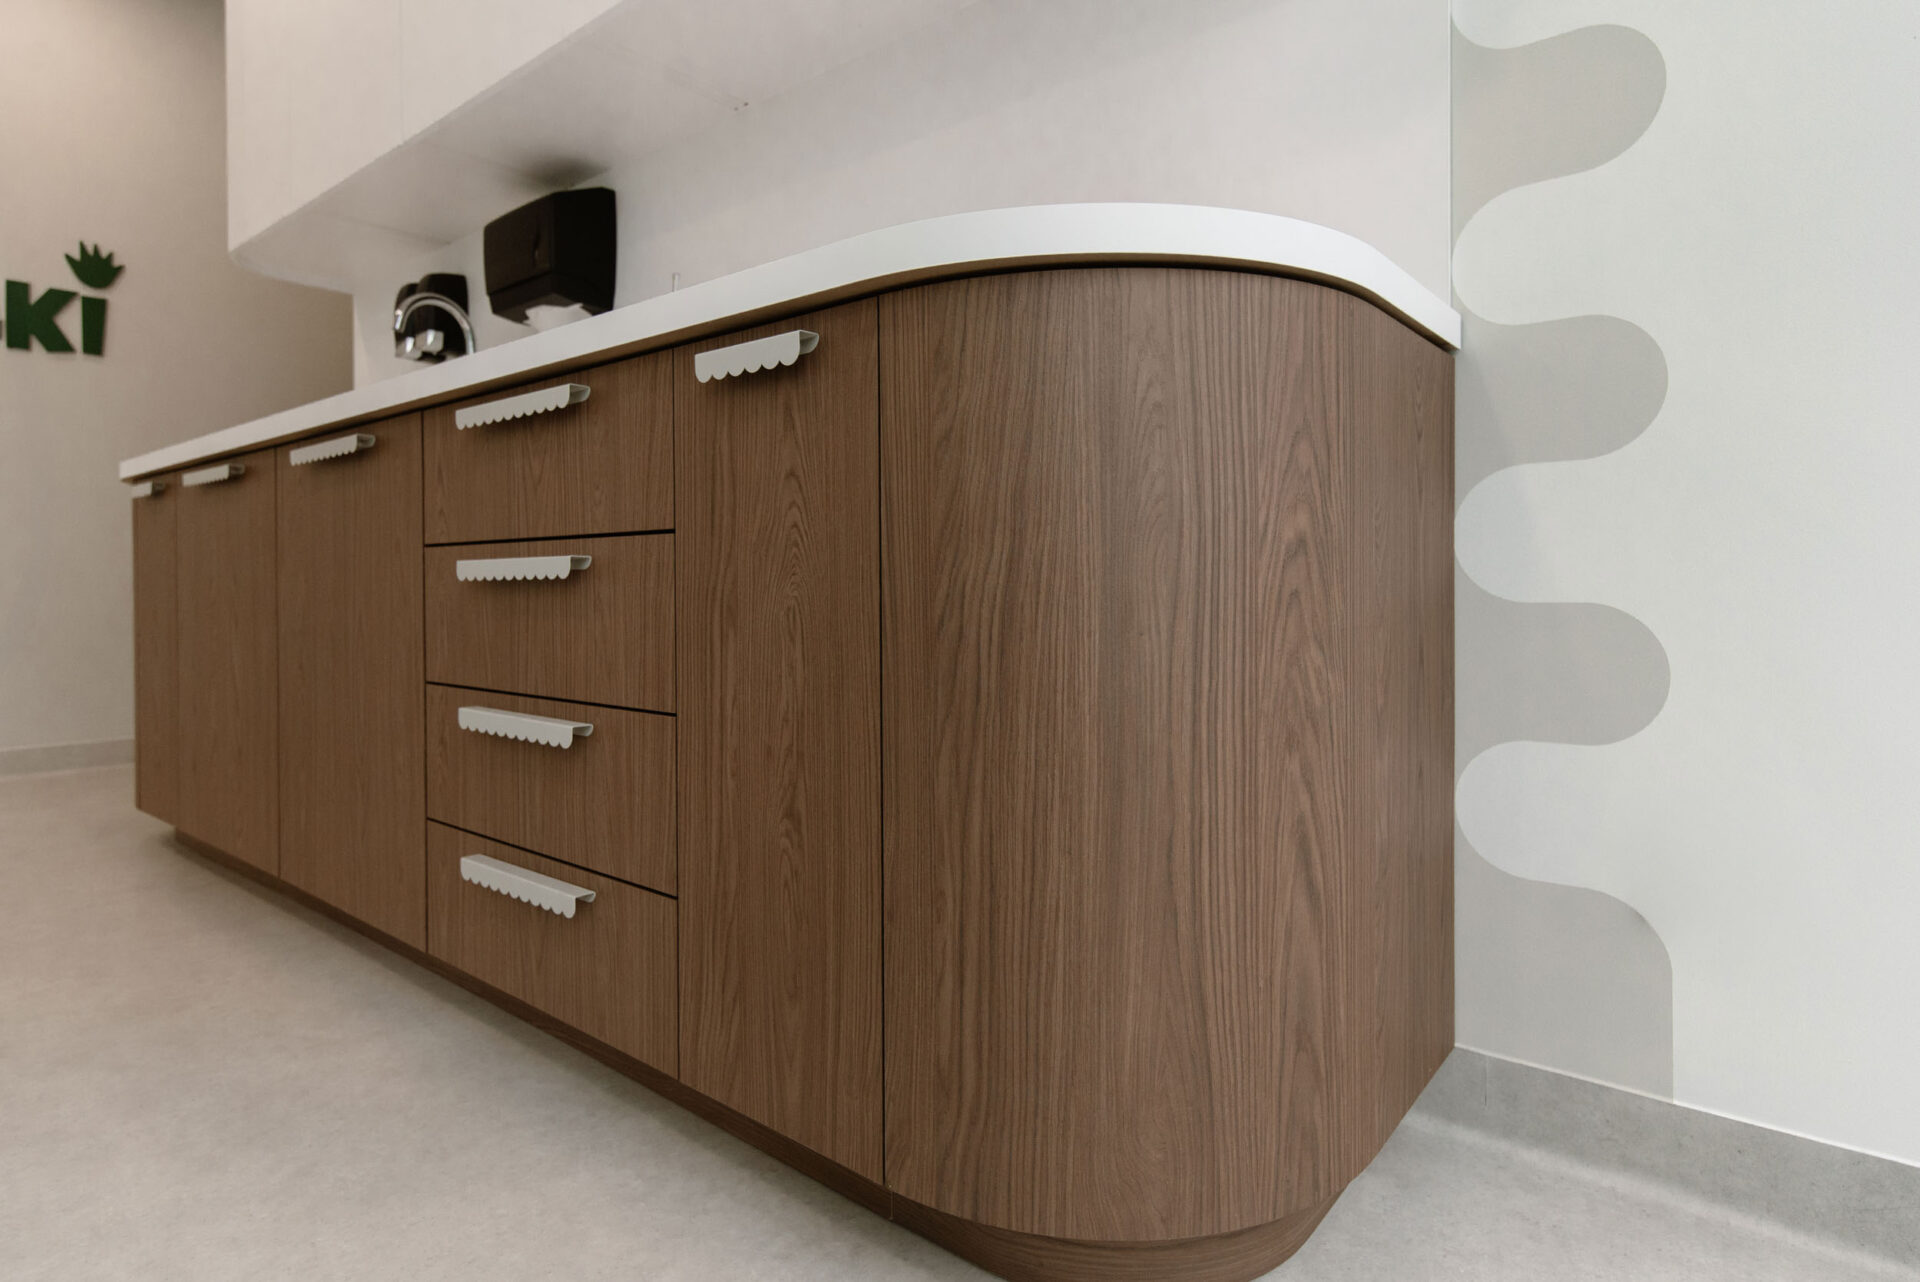
Rounded forms are another important element of the design, appearing at wall corners, in built-in furniture, seating and the reception desk.
These soft lines visually open up the space, make it easier to move through the interior and soften the technical character of its medical function. As a result, the practice avoids feeling harsh or sterile while retaining an orderly and professional appearance.
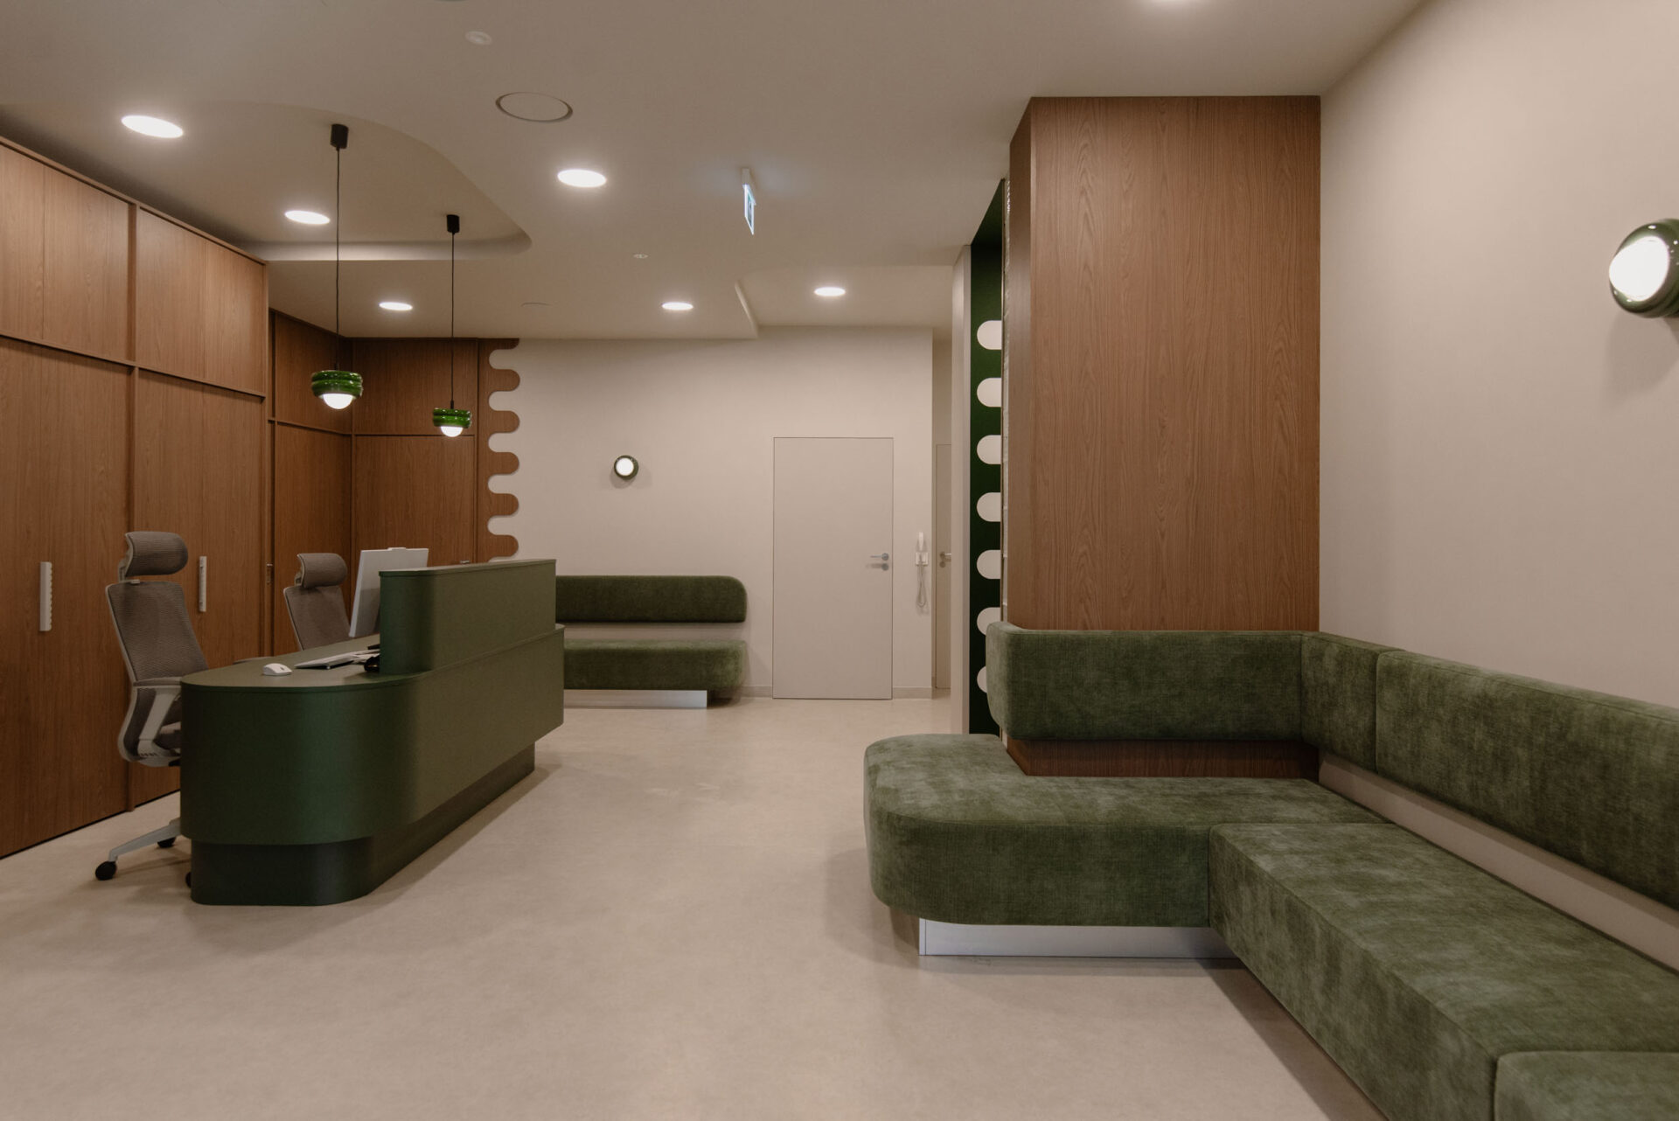
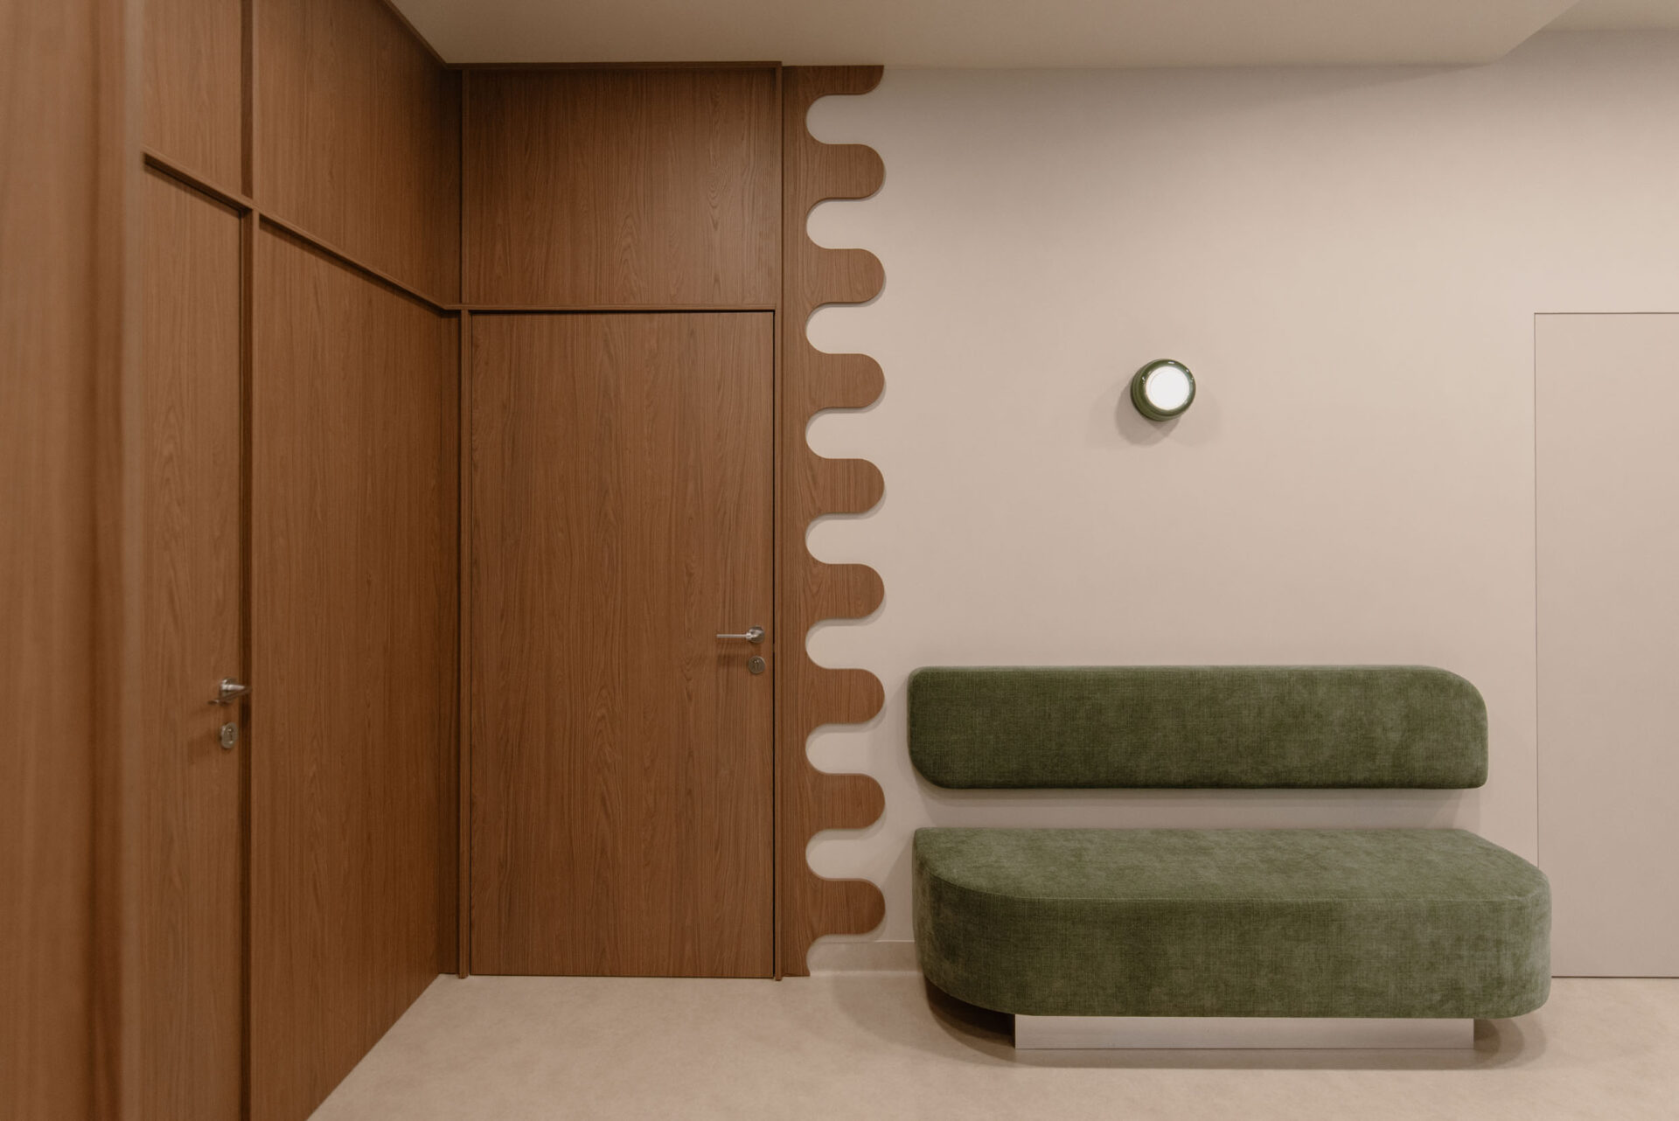
A wavy line inspired by a cartoon crocodile’s tail became the recurring motif throughout the project. This subtle reference to the studio’s name gives the interior a distinctive identity without relying on literal children’s illustrations or decorations.
The wave appears in a variety of scales and forms. At times it takes the form of wall graphics; elsewhere, it is integrated as a detail within the wooden built-in furniture. Its shape is also used for furniture handles, turning the visual motif into a functional element. Repeating this detail brings order to the design and creates a coherent identity throughout the space.
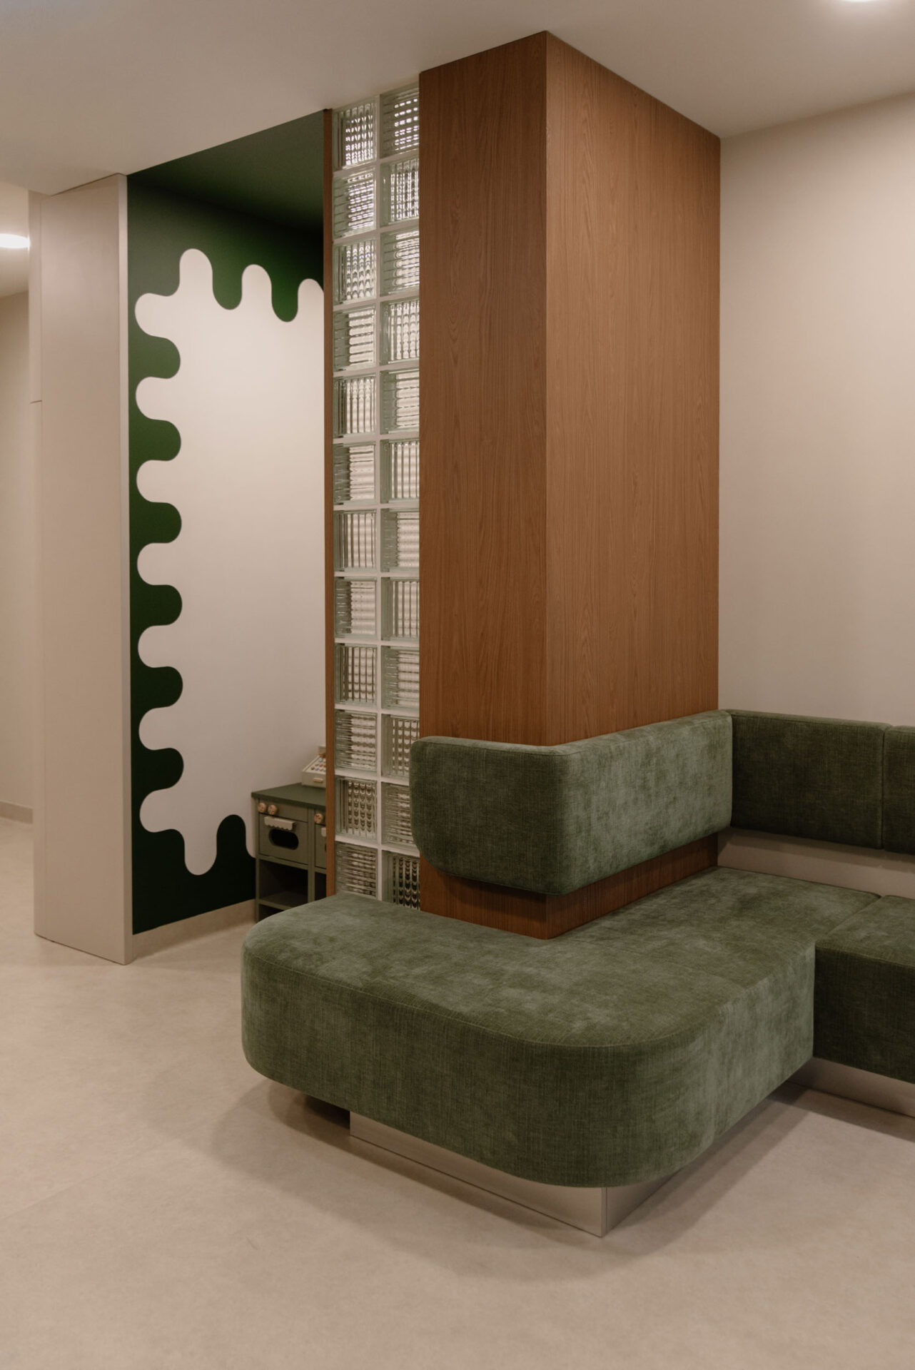
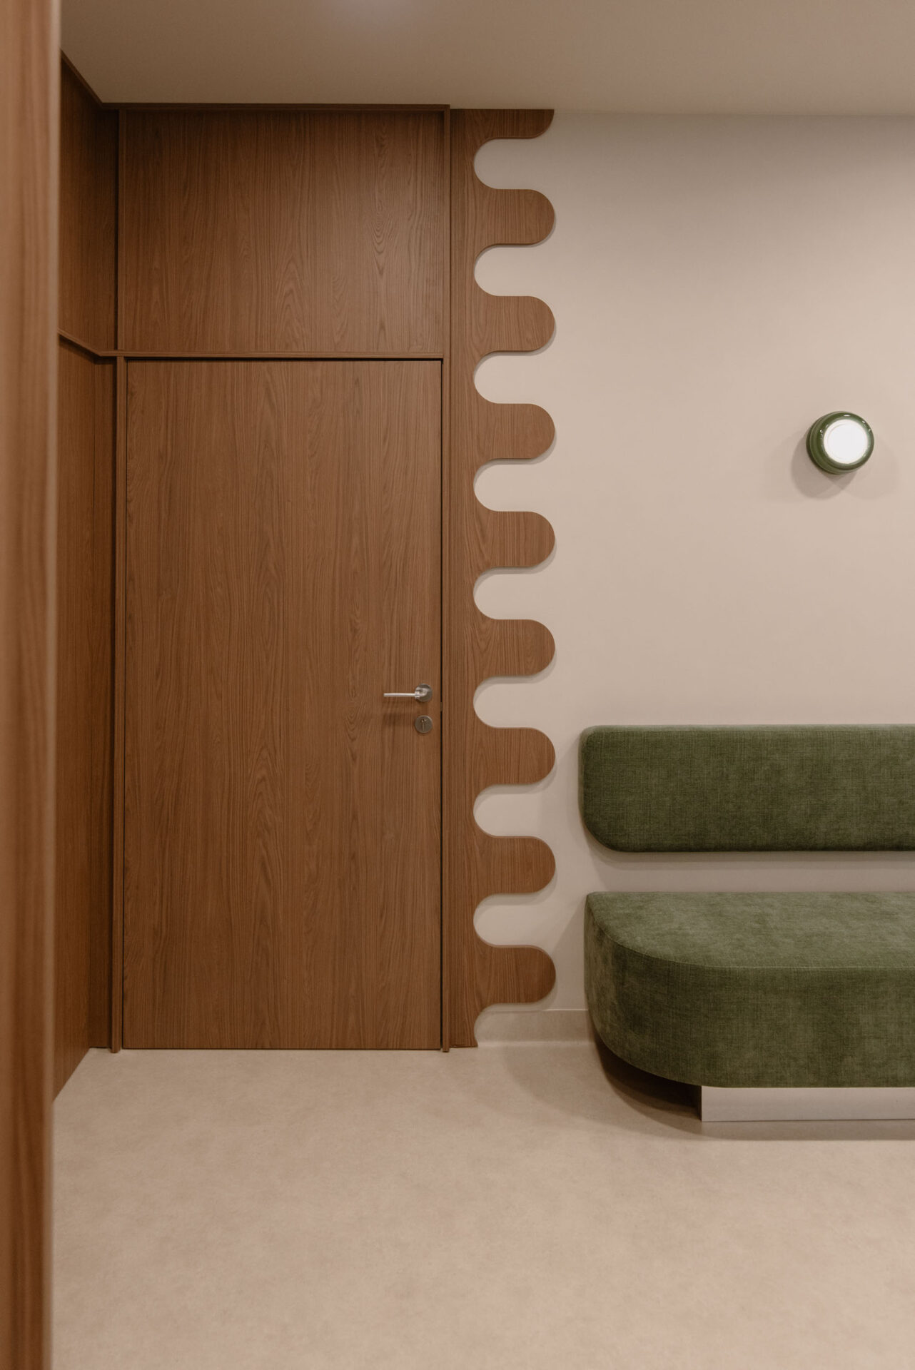
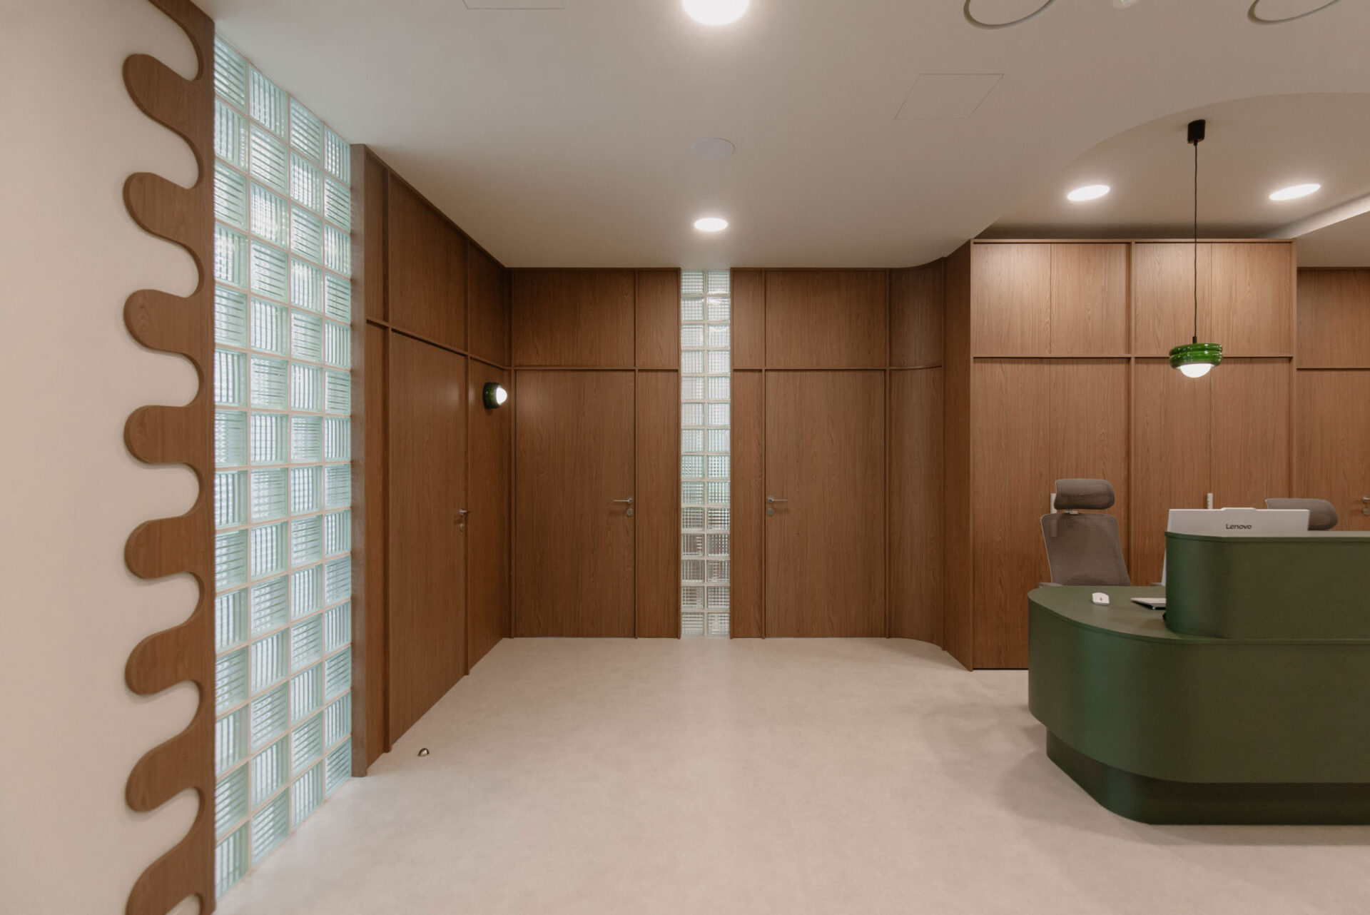
The most important part of the entrance area is the spacious reception zone, designed to allow patients to move around freely. Its focal point is a matte dark green desk. The rounded form corresponds with the soft geometry of the entire interior and provides the strongest colour accent in this part of the practice.
The waiting area is furnished with long, comfortable upholstered benches. It also includes a dedicated children’s corner, where younger patients can become familiar with the space and spend time in greater comfort before their appointment. The waiting room is therefore more than a transitional area: it is a space designed to meet the varied needs of patients.
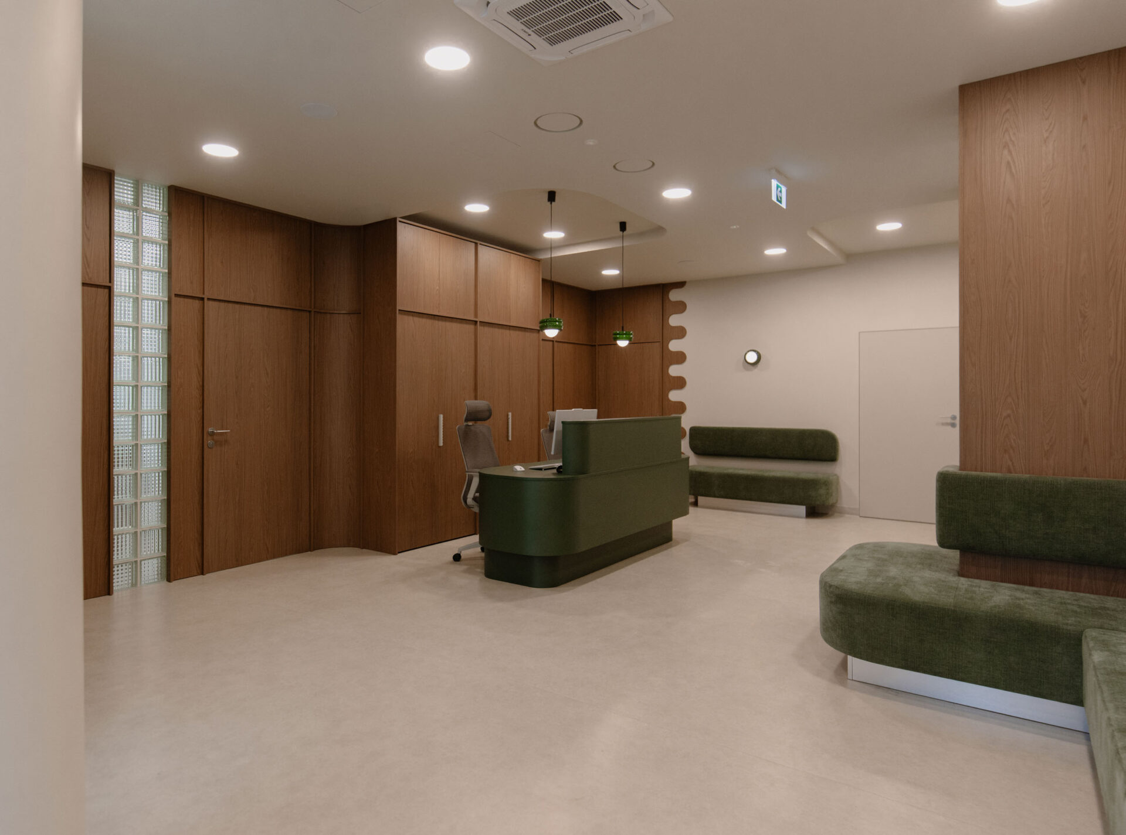
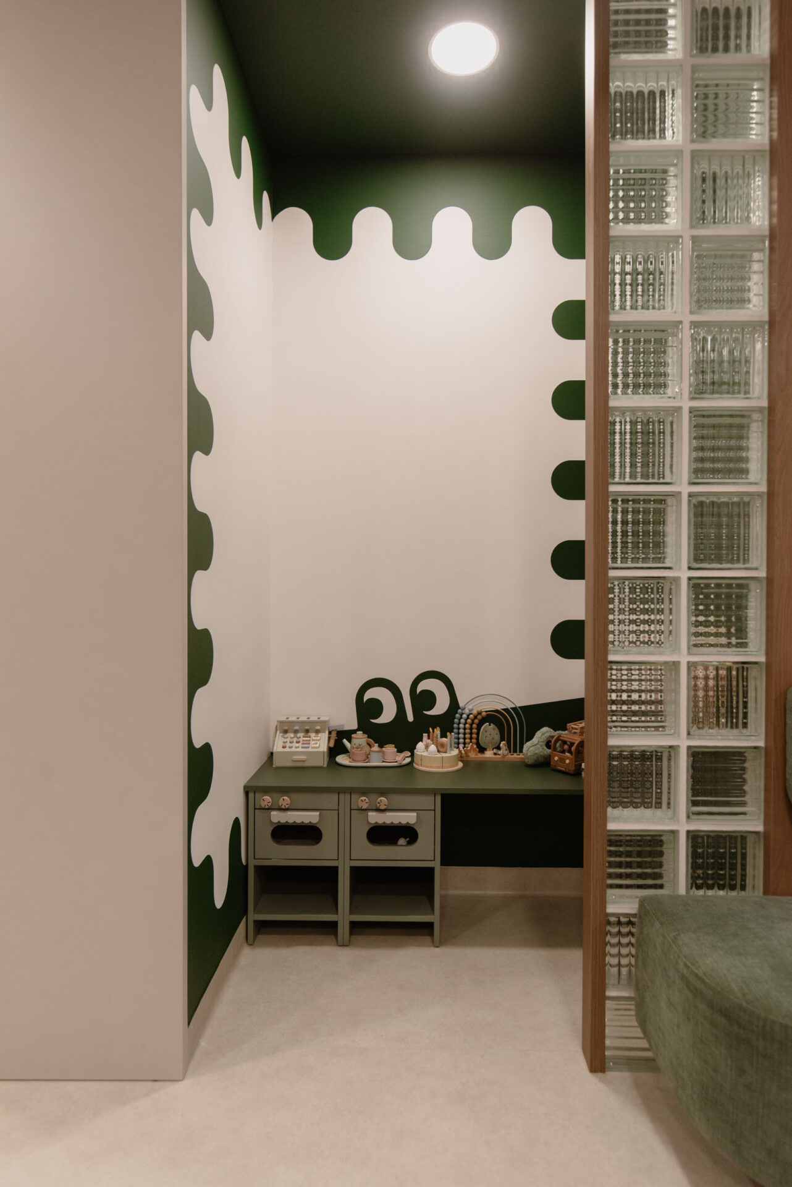
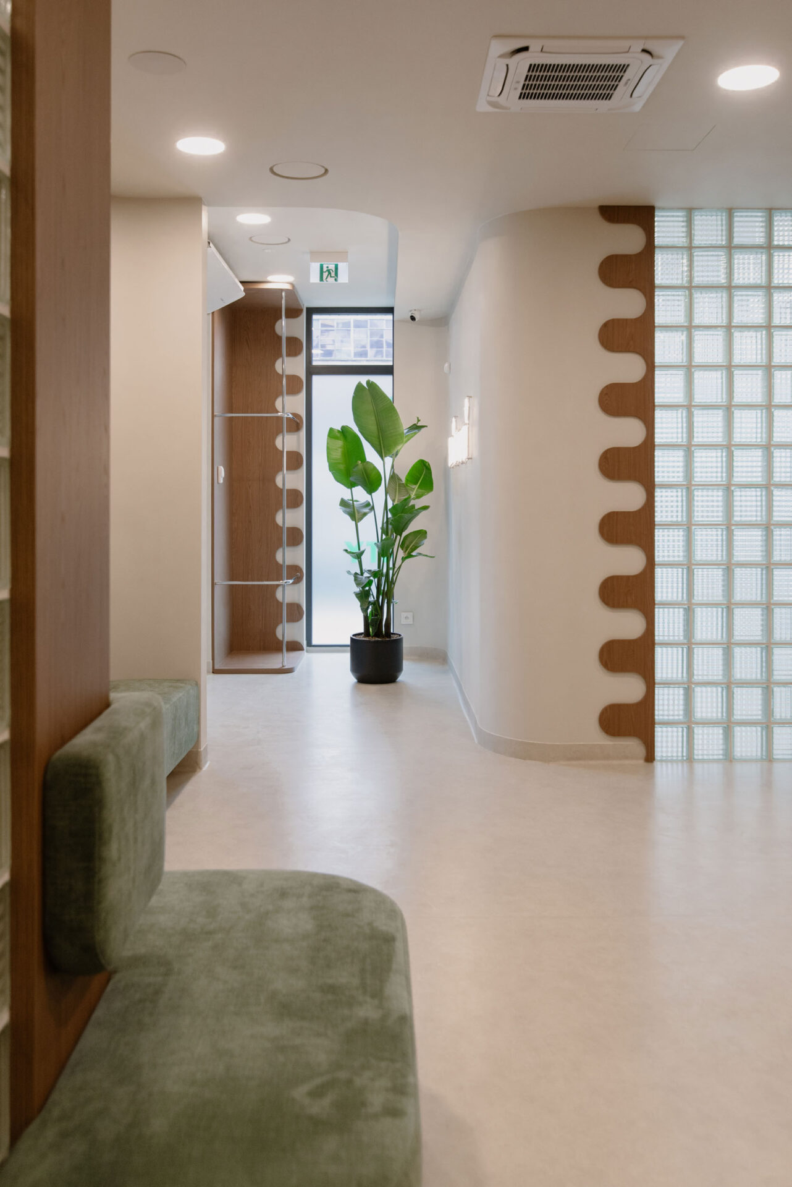
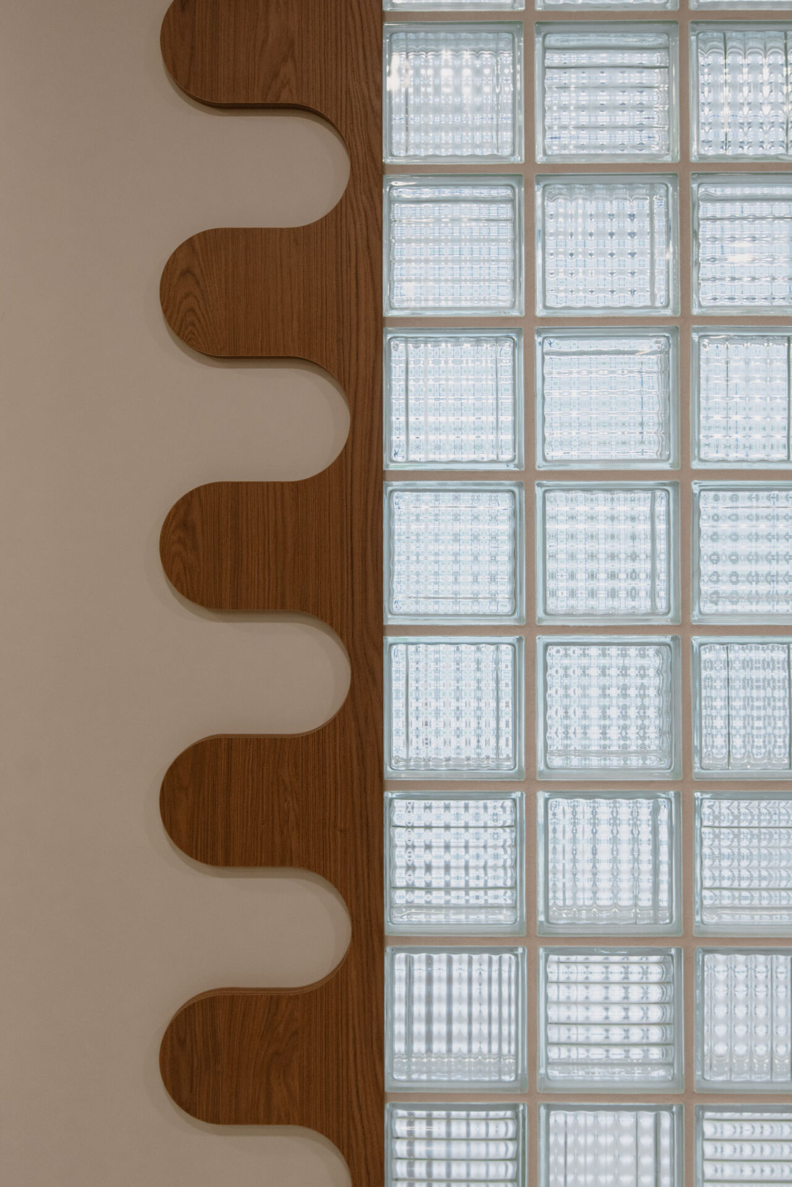
The wall behind the reception desk is fully clad in wooden panels. This continuous surface integrates the doors and extensive built-in cabinetry, concealing their technical character and creating a calm, minimalist backdrop. The solution maintains visual order and limits the number of elements visible from the waiting area. Glass blocks are another important material in the entrance zone.
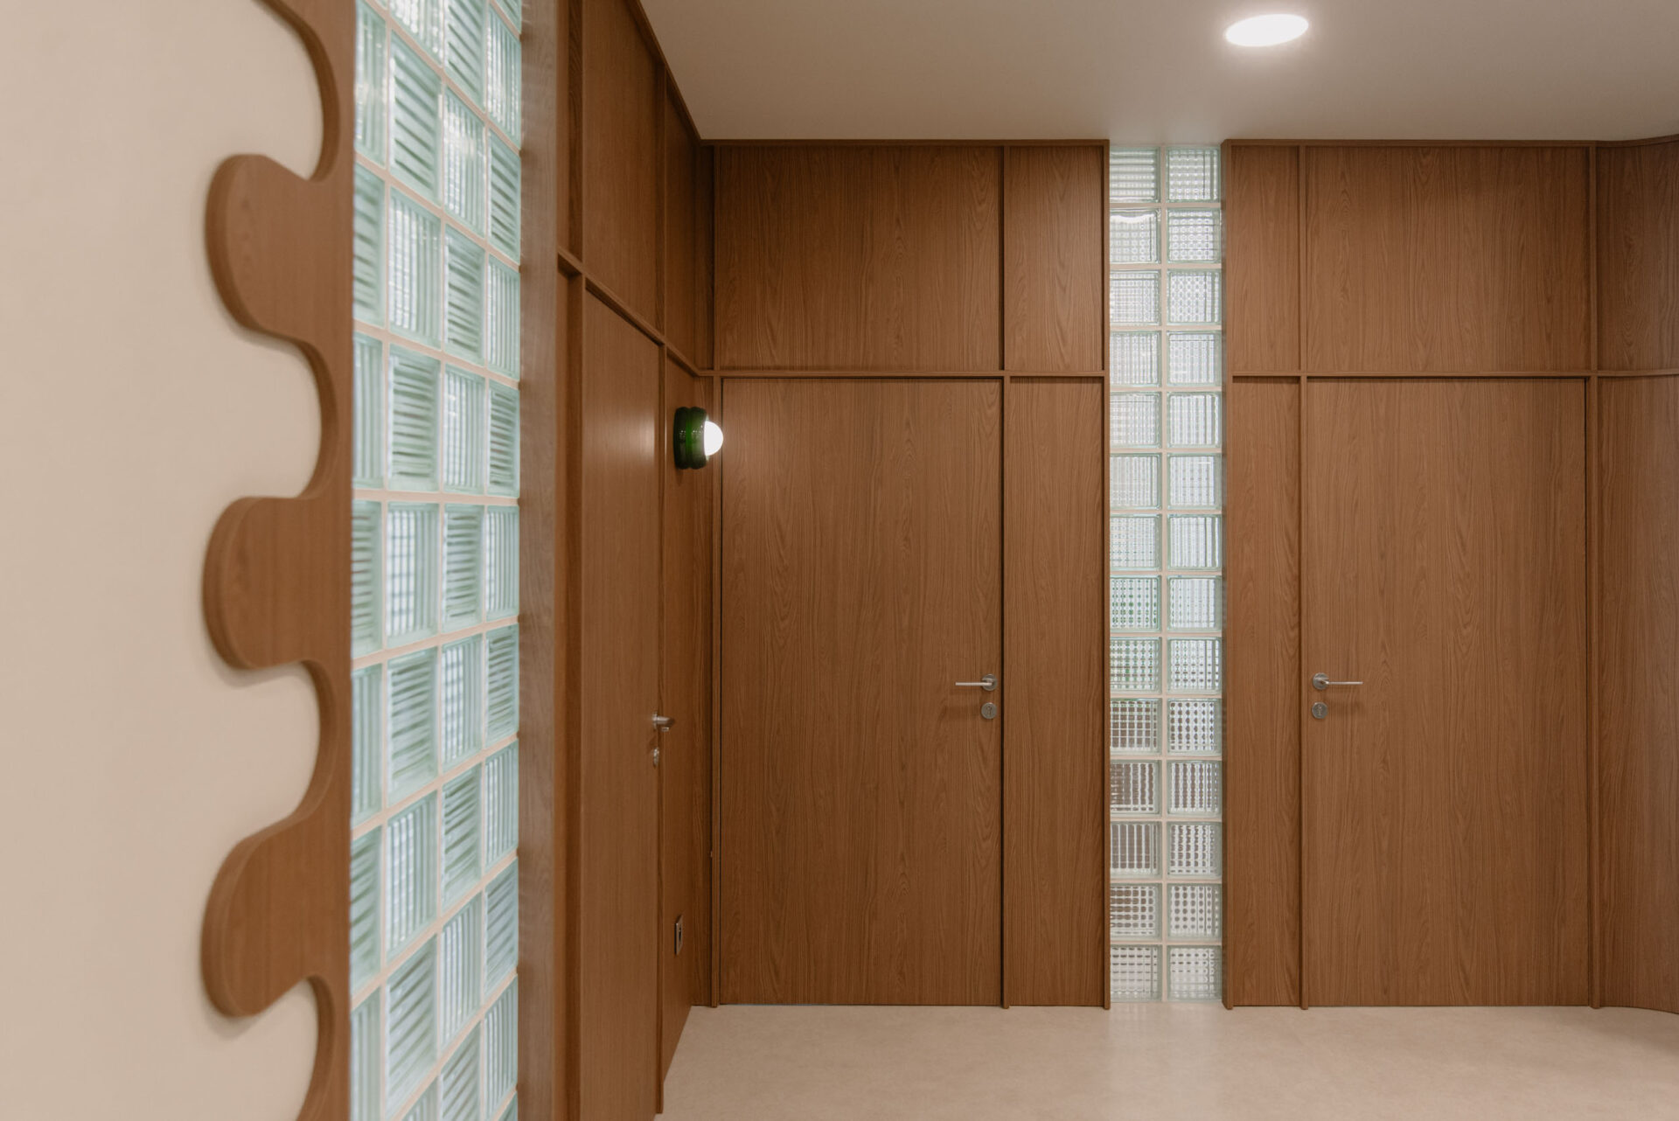
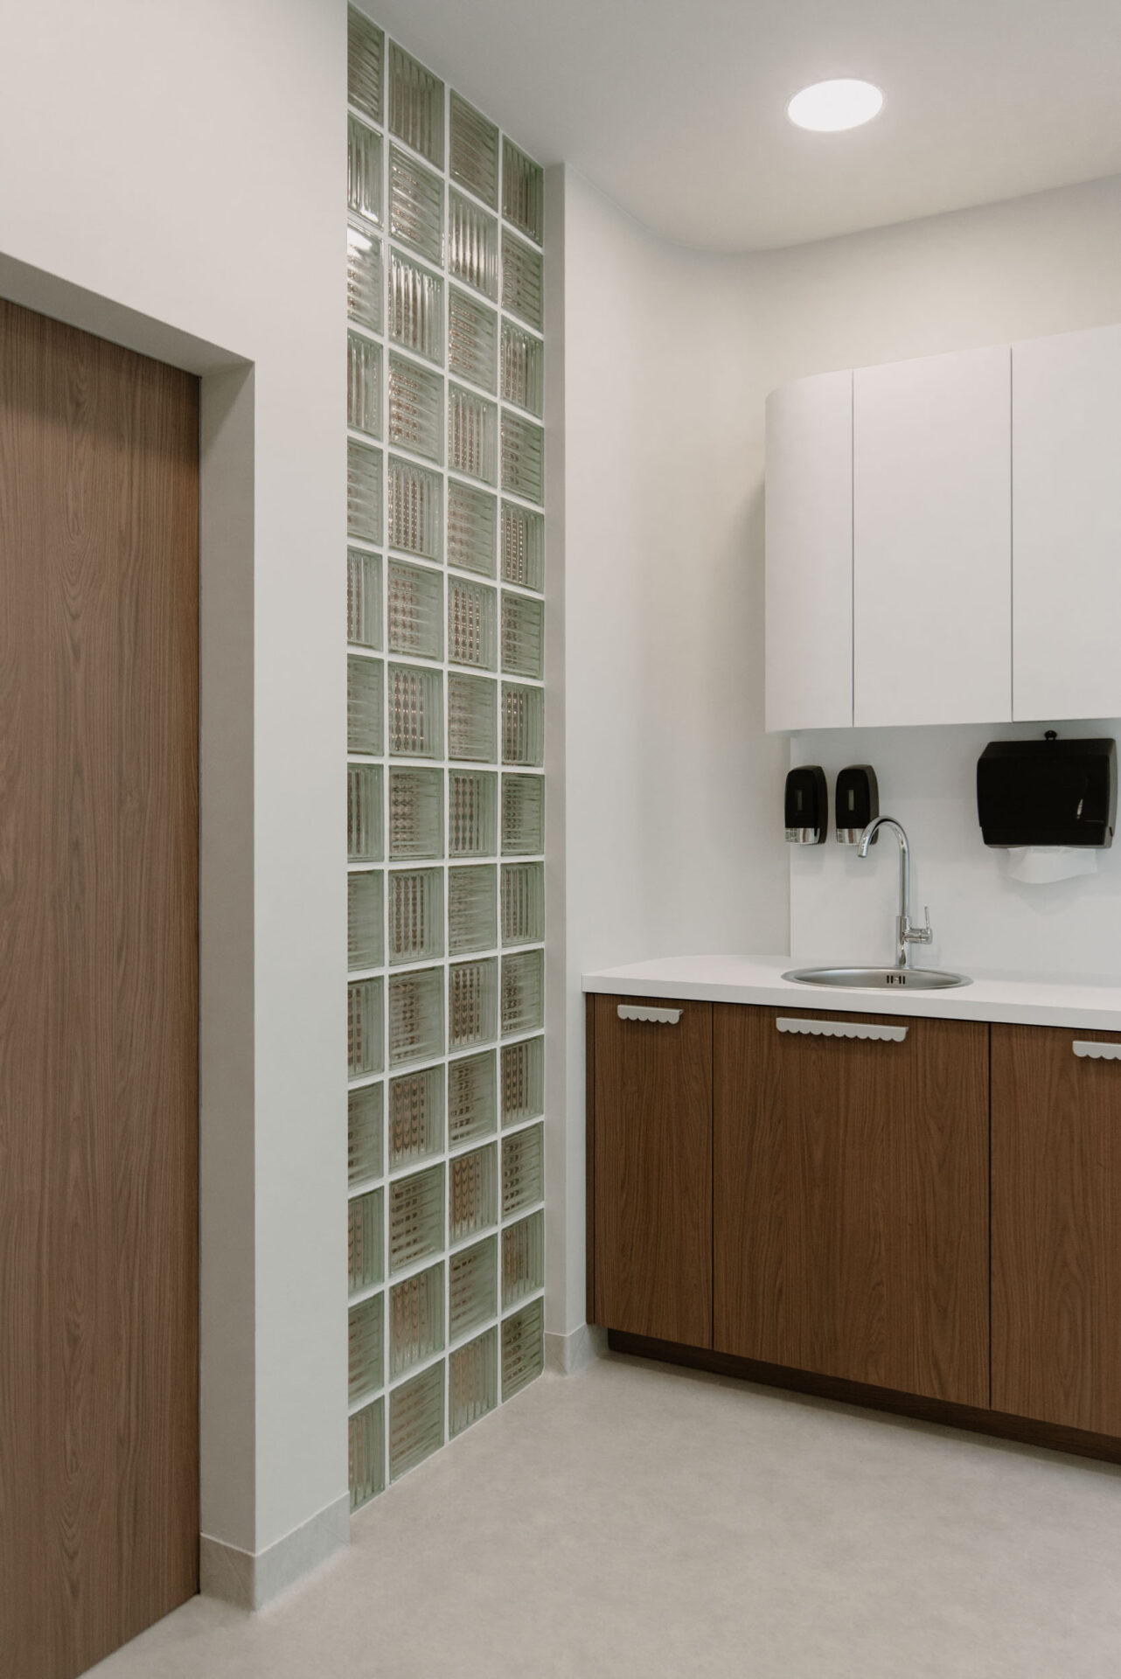
They allow light to pass through while providing an appropriate degree of privacy.
Their geometric structure contrasts with the soft lines of the furniture and walls, introducing an additional layer of light and
texture. Combined with warm wood, they keep the space bright, welcoming and visually light.
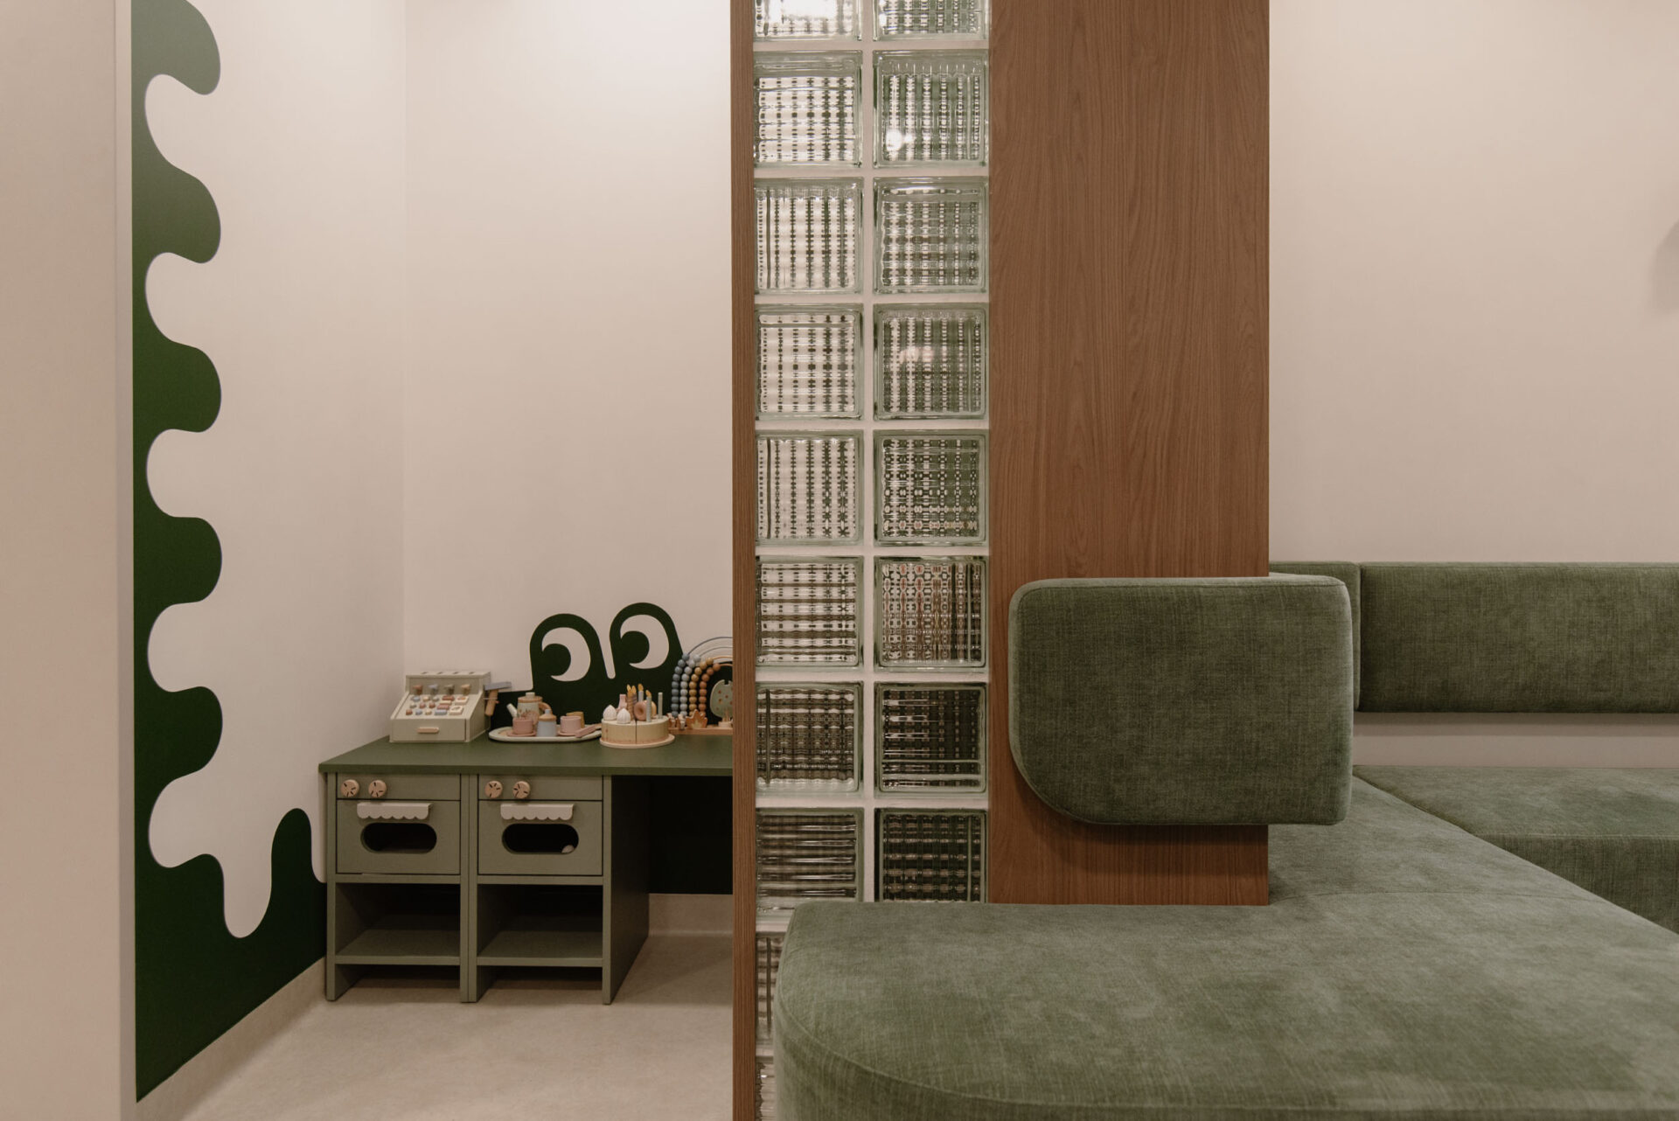
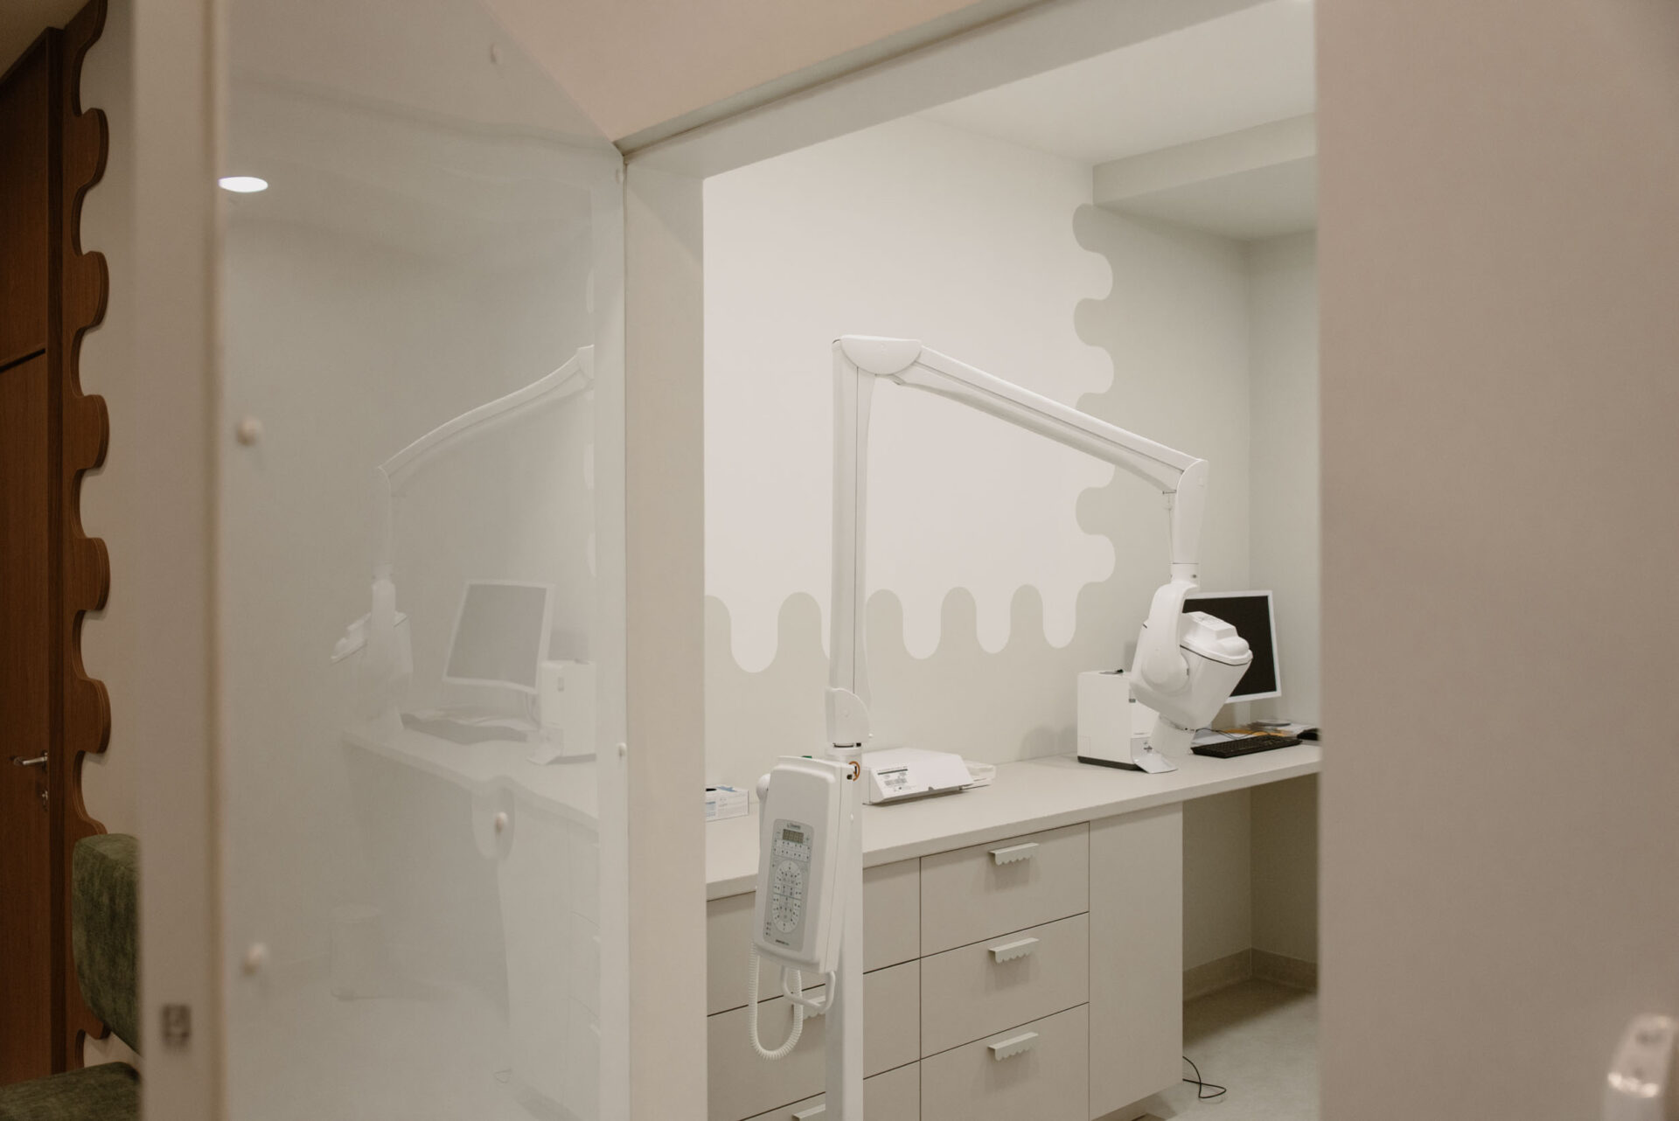
The treatment rooms have been designed in a more restrained manner. Their layout, colour palette and equipment minimise excess visual stimuli and support staff concentration.
The built-in furniture is based primarily on light laminates and wood, with rounded corners that maintain consistency with the
rest of the studio.
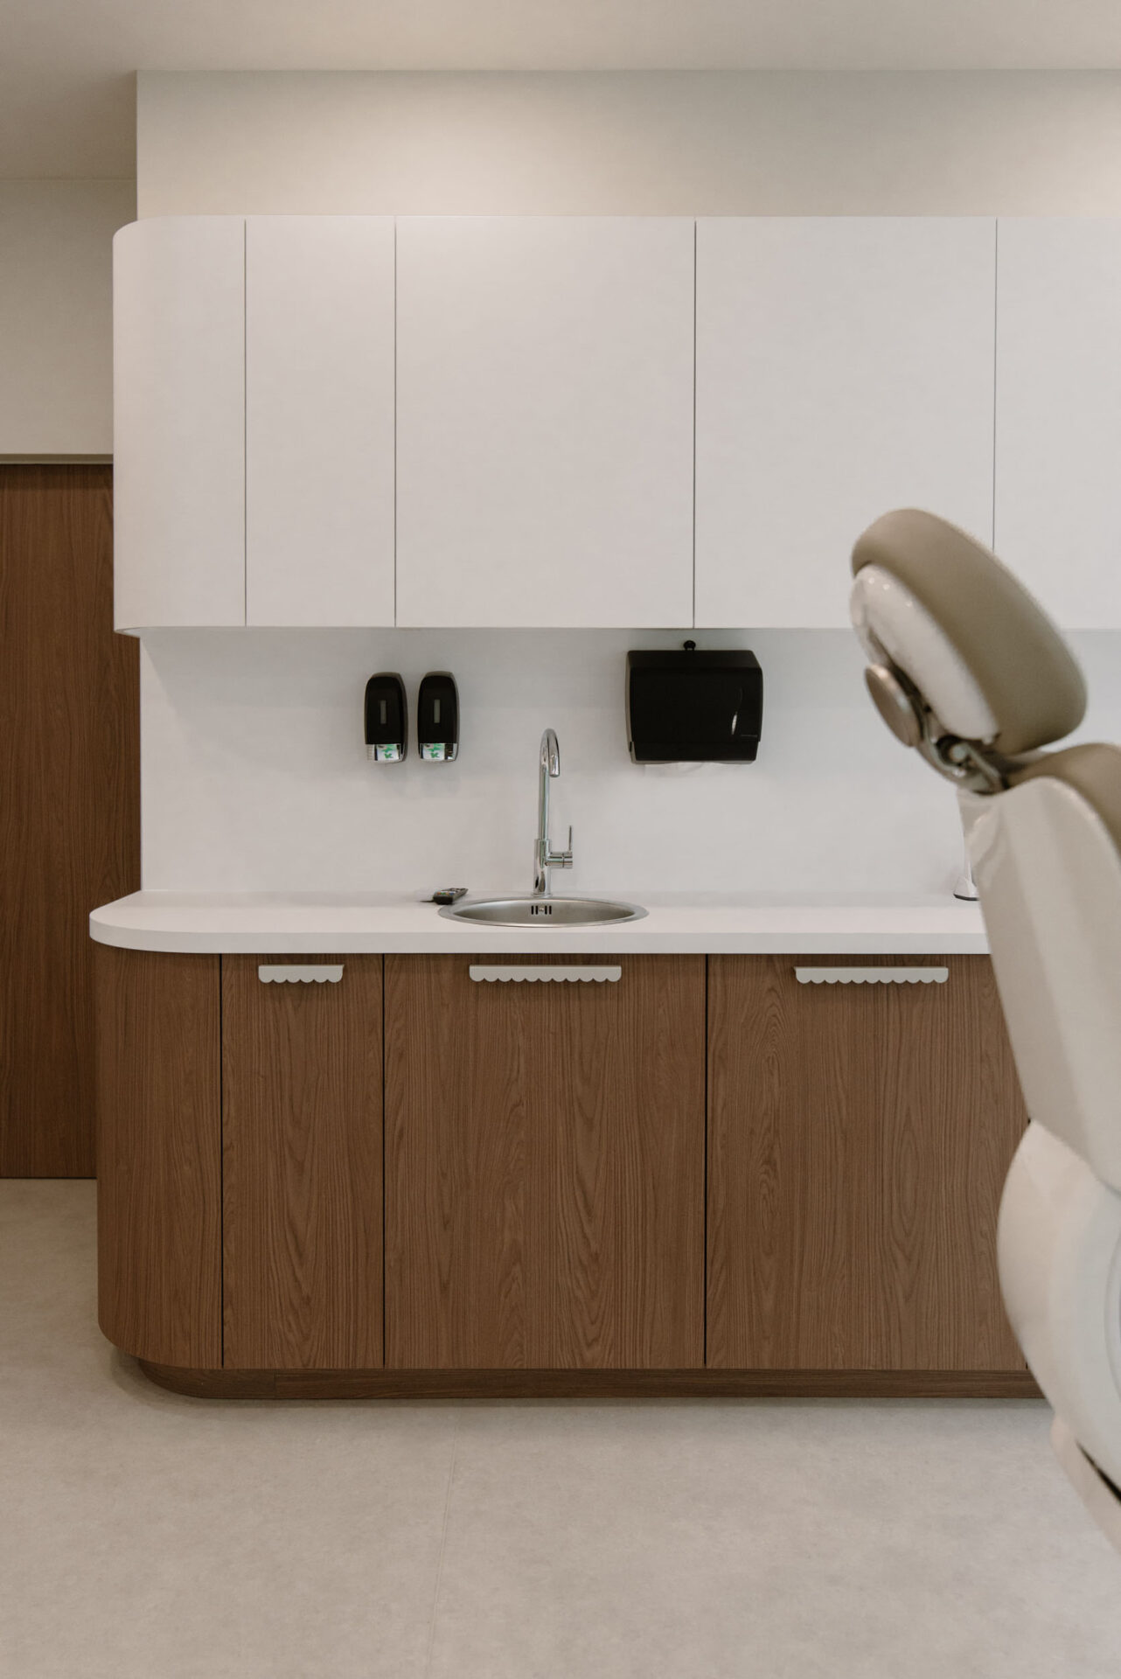
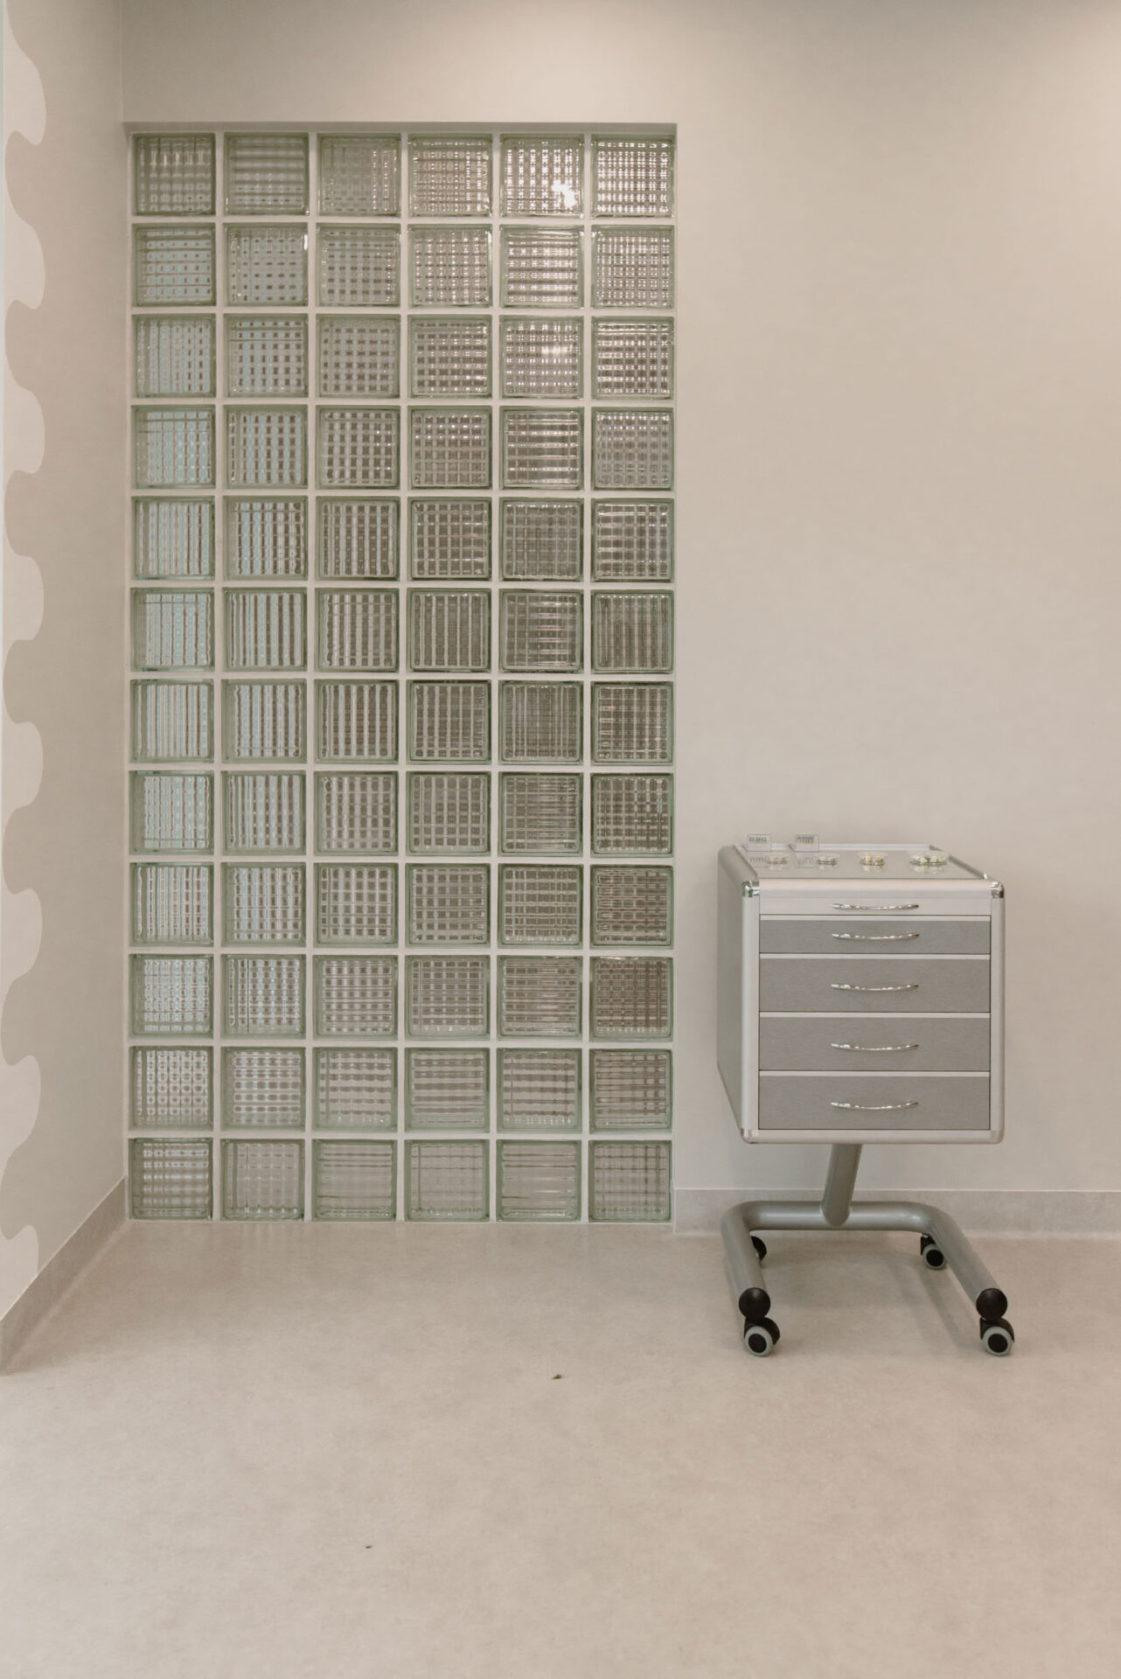
The wavy-line motif also appears in the treatment rooms, though in a less contrasting and more subtle form. This allows the interiors to retain their own identity without distracting dentists during procedures.
Delicate graphics and warm materials also ensure that the rooms remain welcoming for patients.
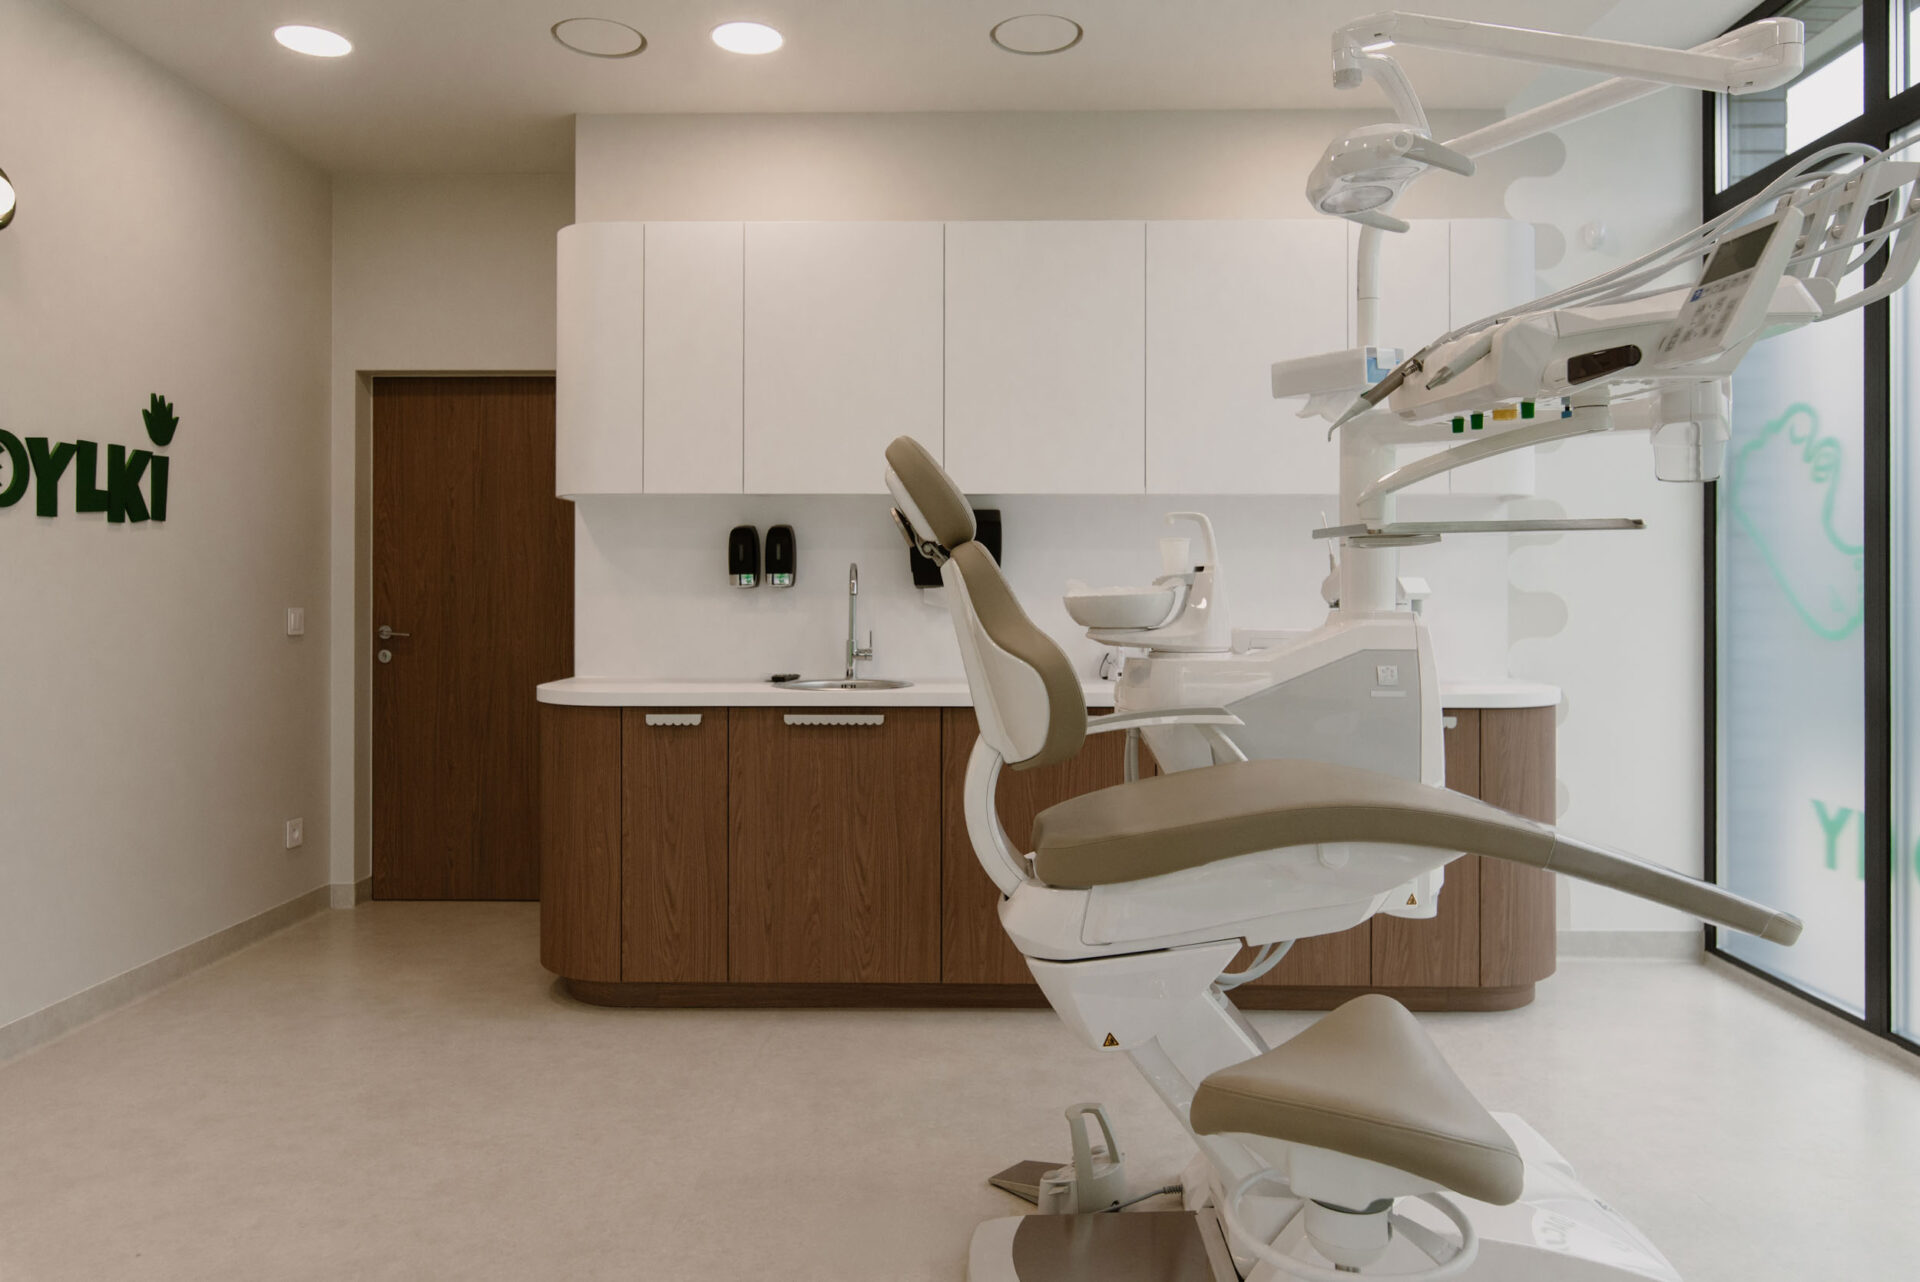
Krokodylki Dental Studio demonstrates that a medical interior can combine precisely planned functionality with a recognisable visual language. Wood, light colours, glass blocks, green accents andthe recurring wavy-line motif create a coherent, minimalist interior free from institutional coldness.
The result is a dental practice that supports the comfort of its staff in their everyday work while helping
both adult and young patients feel calmer and more at ease from the moment they enter.